


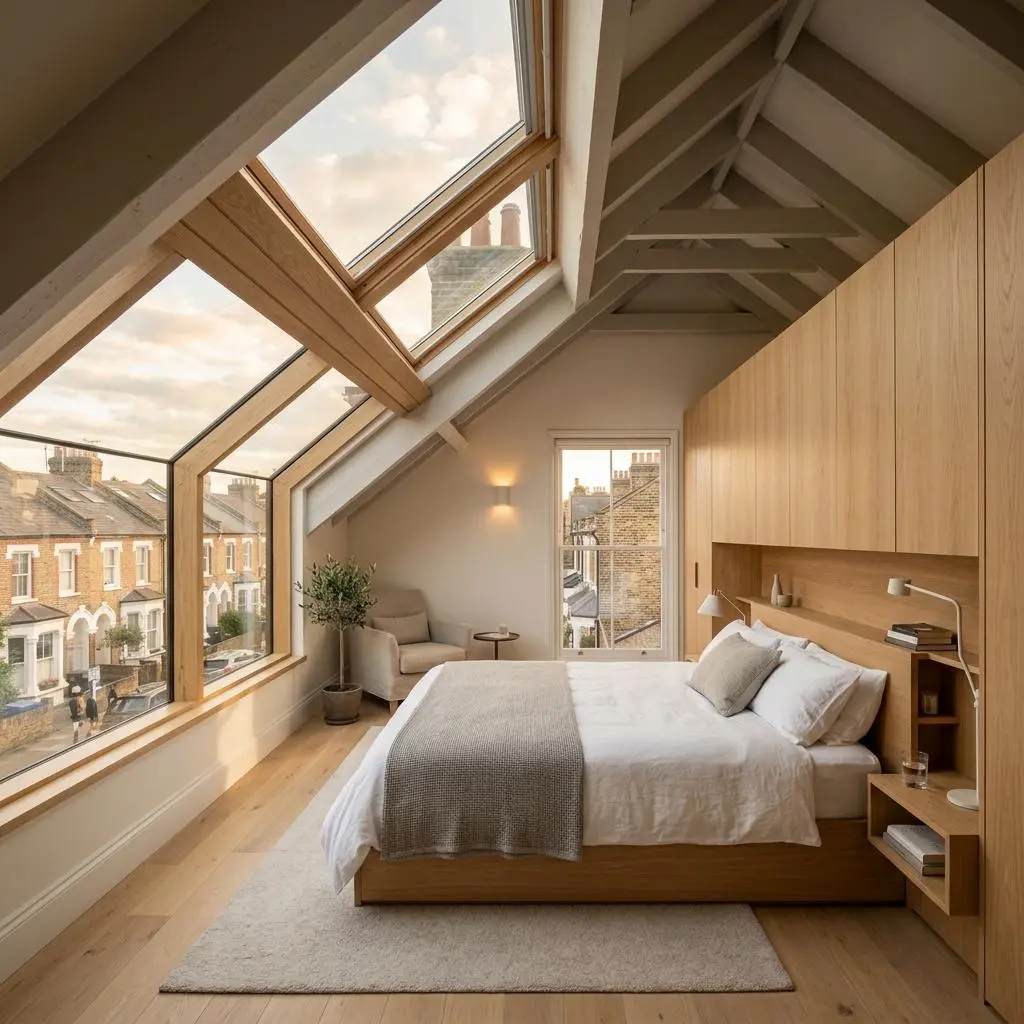
Loft Conversion North West London Specialists
Turn your empty roof space into a new room. Get a dormer, Velux, or mansard loft build made for your home.
Request a Free QuoteIs your family home starting to feel small? Moving house costs a lot of money. It also means new schools and new streets. A loft conversion North West London project makes your home bigger without any of that stress.
Local teams work every day across NW2, Cricklewood, Willesden, Kilburn, and near Gladstone Park. They turn dark, dusty roof space into a bright new room with a proper loft conversion North West London build.
What Is a Loft Conversion?
A loft conversion takes an empty attic under your roof and turns it into a real room. Every loft conversion North West London project makes full use of space that used to sit empty.
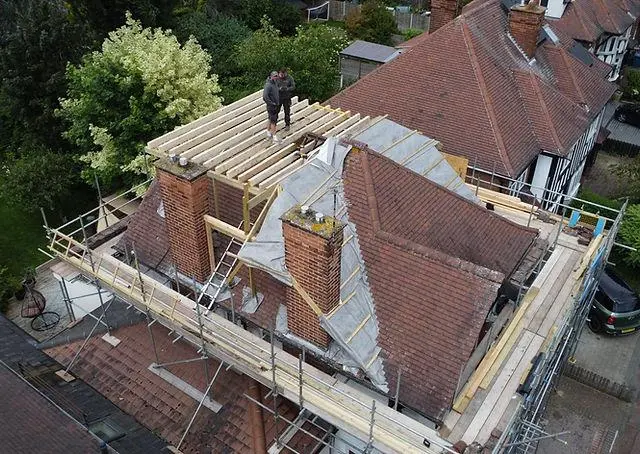
Builders make the floor strong. They fit beams under the roof. They add warm wool padding to keep out the cold. They build a safe wooden staircase. Then they add big windows to let the sun in.
Good Reasons to Build Up
- More home space: Turning unused roof space into a real room gives everyone extra space.
- Saves money: Staying in your own house avoids big moving costs and extra taxes.
- Adds home value: A loft conversion North West London build can help a house sell for more money.
- Keeps homes warm: New wool padding keeps heat inside and can lower your power bills.
Simple Types of Loft Conversions
Different roof shapes need different loft conversion North West London styles to get the most space.
1. Dormer Loft Conversion London
A dormer loft conversion London build adds a box shape to a sloped roof. This gives the new room flat walls and a flat ceiling. Choosing a dormer loft conversion London style lets adults walk around without bumping their heads.
2. Hip-to-Gable Conversion
Homes with a sloped side roof can have that side built straight up into a flat wall. This makes a much bigger room, even before a box is added at the back.
3. Mansard Conversion
This style changes most of the roof into steep, straight walls with a flat top. It gives the largest amount of space of any loft style.
4. Rooflight or Velux Conversion
This is the simplest and cheapest style. The roof keeps its shape, and glass skylights are set into the slope to let in light.
Easy Comparison of Conversion Styles
| Conversion Type | Best House Type | Space You Get | How Many Weeks? | Council Rules? |
|---|---|---|---|---|
| Dormer Loft | Terraced / Semi-Detached | High headroom | 6 to 10 weeks | Usually not needed |
| Hip-to-Gable | Semi-Detached | Very big space | 8 to 11 weeks | Usually not needed |
| Mansard | Older brick houses | Maximum space | 10 to 12 weeks | Yes, needed |
| Velux Rooflight | Tall roof homes | Good space | 4 to 6 weeks | Not needed |
Serving Loft Conversion NW2 and Local Areas
Local building teams work every day across nearby North West London postcodes. Most of this coverage sits inside the London Borough of Brent. If you are planning a loft conversion NW2 homeowners trust, local crews arrive on time, every time.
Buses and delivery trucks move fast along the A41 Finchley Road and the A406 North Circular. Completing a loft conversion NW2 build takes real care, and scaffolding is always set up safely on small streets without blocking the road.
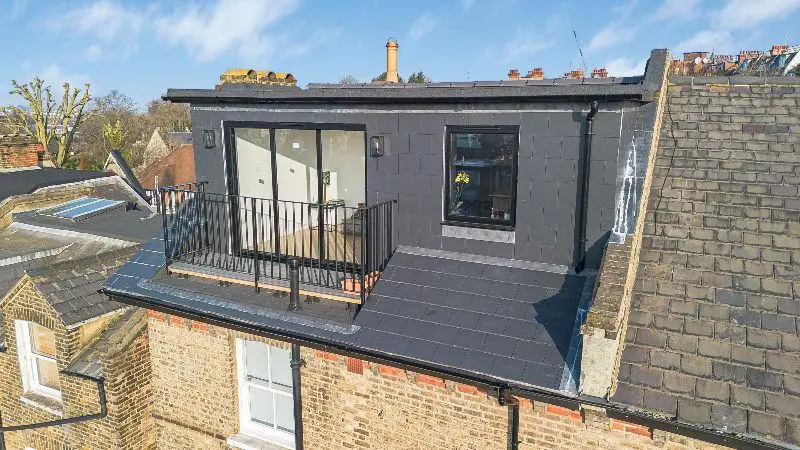
Book a free loft conversion NW2 survey today, and a builder can visit your street within two working days.
Complete Home Services Offered
One team can fix, grow, or improve a whole home, so families do not need to call around for help.
- Loft conversions: Dormer, hip-to-gable, mansard, and Velux builds.
- Interior work: New floors, walls, or a fresh layout inside — see interior services.
- Roofing and repairs: Broken tiles, flat roofs, and rotten wood fixed — see roof repairs North West London.
- Painting and finishing: Fresh paint and smooth walls — see painters and decorators.
- General building work: Any other home or office build — see general builders.
Simple Step-by-Step Building Steps
- Free site visit: A builder measures the roof, checks the height, and plans your loft conversion North West London project.
- Drawing plans: Easy-to-read plans and safety checks are drawn up.
- Scaffolding and steel: Safe scaffolding goes up outside. Steel beams are lifted in to hold the new floor.
- Walls and roof: Walls are built, filled with warm padding, and sealed against rain.
- Stairs and fitting: Wooden stairs are built to match your home. Wires and pipes go safely inside the walls.
- Plastering and clean-up: Walls are made smooth, lights are fitted, and your new loft conversion North West London space is handed over.
Council Rules and Approvals
Most loft builds follow permitted development rights. This means homeowners often do not need full council planning. There are simple limits to keep:
- The new roof space stays under 40 cubic metres on a terraced house, or 50 cubic metres on a semi-detached home
- Building materials look similar to the rest of the house
- No new windows stick out past the front roof slope facing the street
Every loft conversion North West London build still follows strict UK building rules. Fire doors, safe stairs, and wall padding are always fitted correctly. Full details are on the Planning Portal.
Finishing Touches for Your New Room
The last steps turn a bare room into a real one. You choose paint, floors, and small built-in shelves, so the room feels like your own from day one.
- Paint in any colour you choose
- Wood, carpet, or vinyl floors
- Built-in shelves that use every corner
- Smart lights that save power
A loft conversion North West London homeowner picks all of these at the design stage, not at the last minute. This keeps the final bill fixed, with no surprise costs later.
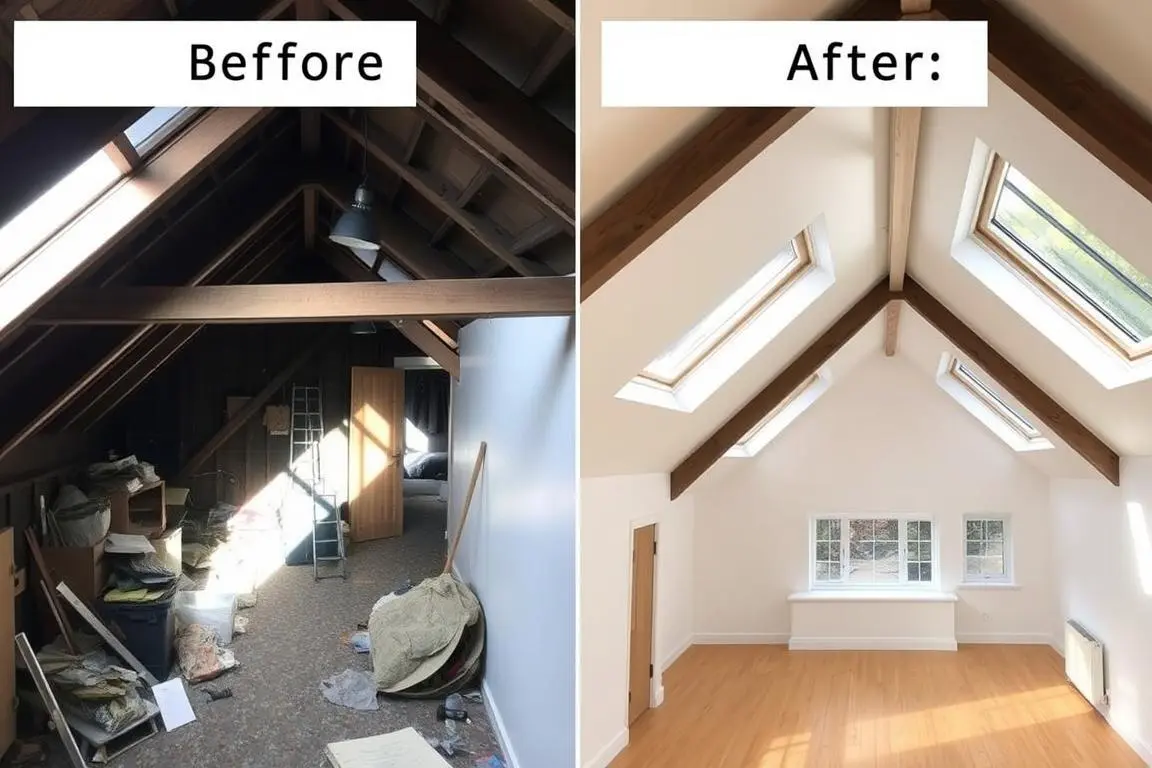
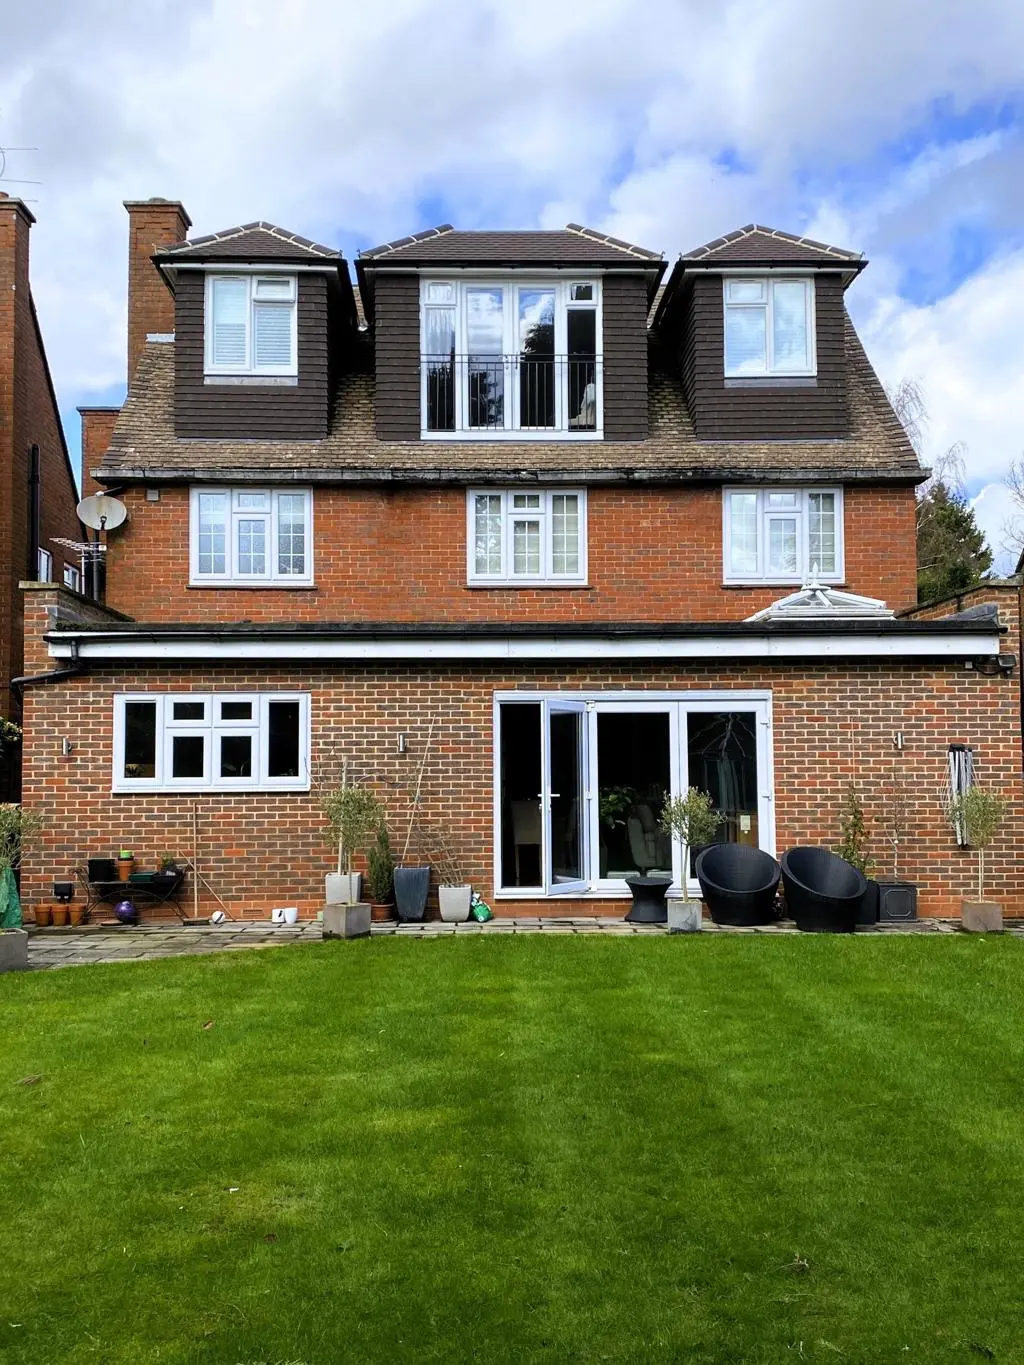
Dormer Loft Conversion London in Action
Most families in North West London choose a rear dormer. It sits at the back of the house, out of street view. It gives straight walls, a flat ceiling, and rarely needs council approval.
A dormer loft conversion London build like this usually becomes a full bedroom. It can include its own small en-suite. Most jobs finish within six to nine weeks.
Why Local Homeowners Choose This Team
Every loft conversion North West London job is done by a local team based in NW2, not a subcontractor from another borough. Years spent on roofs across Brent, Camden, and Westminster mean the crew already knows how local councils review dormer and mansard plans. Work follows the standards set out by the Federation of Master Builders, so quality is never left to chance.
A dormer loft conversion London job is built by the same faces from your first call to your last day. Every job is backed by full insurance. Prices are clear and upfront, with no hidden costs.
Frequently Asked Questions
How long does a loft conversion North West London take?
A basic dormer build takes six to ten weeks from start to finish. A simple skylight job takes four to six weeks.
Do I need planning permission for a loft conversion in NW2?
Usually not. Most dormer builds fit standard rules. Full council permission is often not needed.
Do I need an architect for a dormer loft conversion London project?
Not always. Many dormer jobs only need simple drawings. You may not need a separate architect.
Is a loft conversion NW2 build noisy for neighbours?
There is some noise at the start. Neighbours get a heads-up first. The loud steel work finishes within the first two weeks.
How much value does a loft conversion North West London add?
A well-built loft room with an en-suite bathroom can add up to 20% to a property’s value.
Will the build make a big mess inside my home?
No. Most heavy work happens outside on scaffolding. Stairs go in near the end, which keeps dust out of the rooms below.
Does the price include a new staircase?
Yes. A safe, legal staircase comes with every loft conversion North West London quote. It is never an extra cost added later.
Book a Free Home Visit Today
Ready to turn an empty roof into a new room? Get in touch for friendly advice, a free home visit, and an easy price quote.
Request a Quote Call 0795 531 2345Office: North West London, NW2 | Hours: Monday–Saturday, 08:00–18:00